...measure measure measure....
Got set to machine my impeller wear ring pilot undersize tonight for the new pump, and I've determined without a doubt exactly why the old one failed...
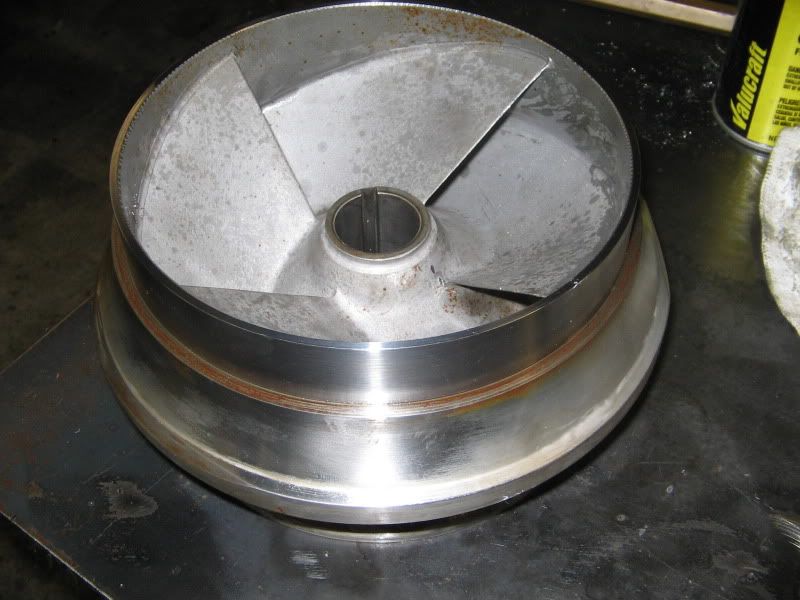
new impeller wear ring pilots should be 7.225". My impeller (which I beleive was a A/T stainless) after contacting the wear ring and being cleaned up using emery cloth, measured 7.228" when I mic'd it today....strange that it was oversize...but I checked it with 2 different mic's and a couple sets of digital calipers and got the same number, so it must be. I checked the runout of my new A/T 17-4 shaft between centers and found it to be acceptable at 0.0008". I installed the impeller on the shaft and using a 4 jaw independent chuck, centered everything so that I saw 0 runout near the chuck and the same 0.0008" at the spot on the shaft where I'd previously measured it. The impeller wear ring surface (there was still about 1/8" of good spot) indicated .004" of runout. I also indicated off the machined hub that the nut seats against...and also saw .004" of runout, which means the center hole was bored .002 off center when the impeller was manufactured. This explains the huge imbalance that MPD saw when he did some impeller work for me.
The oversize, as well as the off-center hole means that at one spot, the impeller to wear ring clearance will be reduced by .0035". I think the standard total clearance should be 0.025" total diameter difference, which leaves only 0.0125" measureable clearance, - .0035 = .009" gap under static conditions. Spin it at 6000 rpms and pump water through it...and it'll probably expand a bit under dynamic conditions. throw in excessive clearance in the bowl bushings and there is no doubt as to why it the impeller made contact with the wear ring.
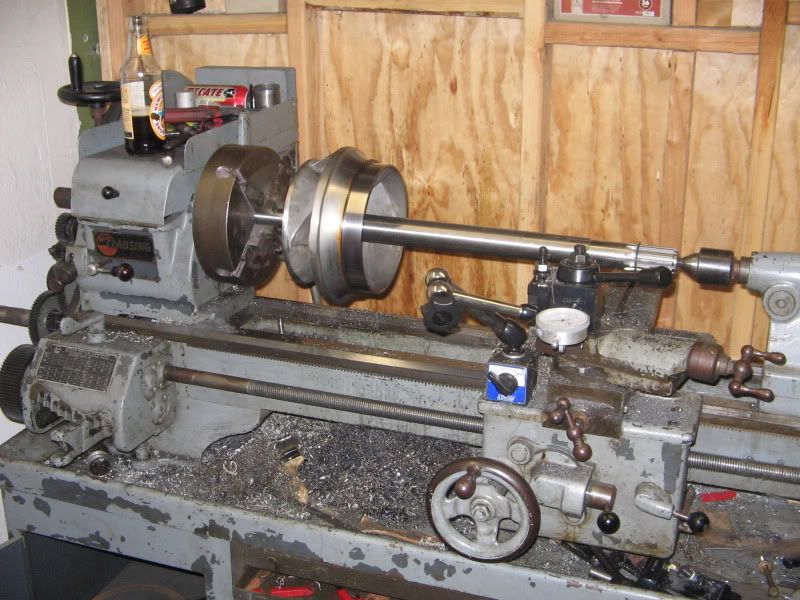
I've trued the wear ring area of the impeller to the center hole, and according to my balancer (spin the lathe to 4600rpms with a 1/2 empty bottle of beer sitting on the headstock...watch for ripples in the beer bottle..LOL) it's still pretty well balanced.
I'm an amature machinist, and it took me a couple tries to get things right, but the old 1942 Clausing lathe did a good job and I learned a few things about measuring tonight. This is the first time I've dealt with tolerances of less than 0.010...most of the stuff I do is pretty forgiving. I cut the impeller dead nuts to 7.2050 and trued it to the center hole and shaft within 0.0005", which I thought was pretty damn impressive.
This post is to reinforce the importance of measuring...cuz you don't know whether its good or bad unless you check it.
EDIT:...oh, and happy new year
A couple pics....cuz everyone likes pics...
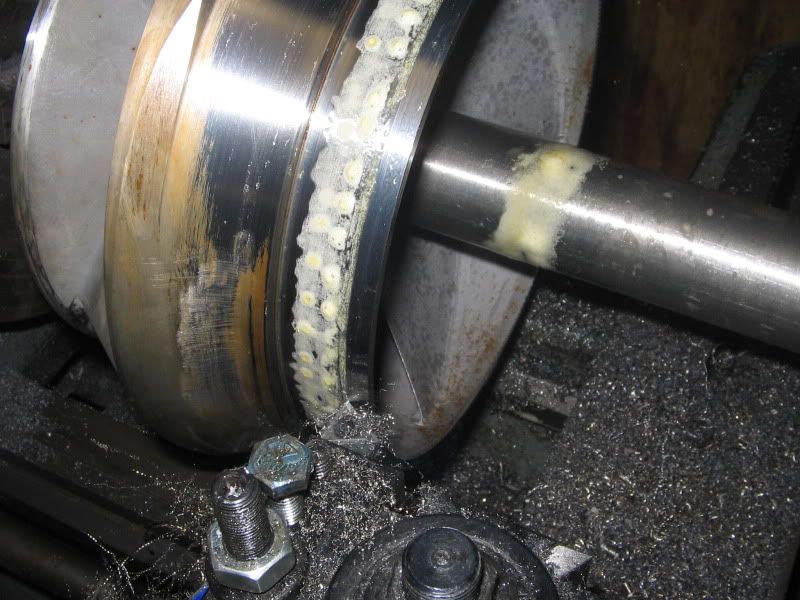
Cutting the impeller
Checking balance...no ripples in the Newcastle (fancy beer tonight...it's new years)...and a nice shot of the old girl (1942 clausing...I think)
Finished product, OD to 7.2050 and faced off